Save
Ask
Tour
Hide
Share
$239,900
3 Days On Site

617 Aldrich Street
Linden City, MI 48451

For Sale|Single Family Residence|Active
3
Beds
2
Total Baths
2
Full Baths
1,310
SqFt
$183
/SqFt
1970
Built
County:
Genesee
Call Now: 810-220-7653
Is this the listing for you? We can help make it yours.
810-220-7653
Upcoming Open Houses
Sun, Aug 16, 1:00 PM - 3:00 PM
617 Aldrich Street617 Aldrich Street617 Aldrich Street617 Aldrich Street
Save
Ask
Tour
Hide
Share

Mortgage Calculator

Monthly Payment (Est.)

$1,095
Calculator powered by Showcase IDX, a Constellation1 Company. Copyright ©2026 Information is deemed reliable but not guaranteed.

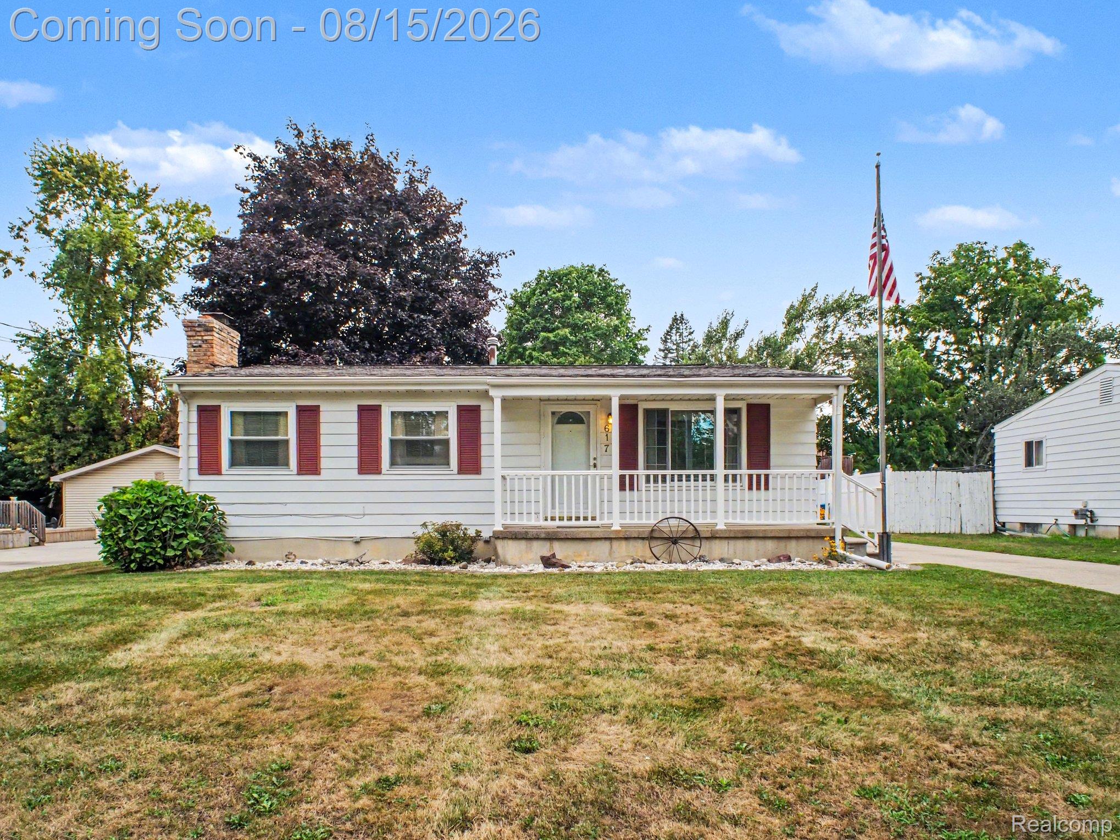
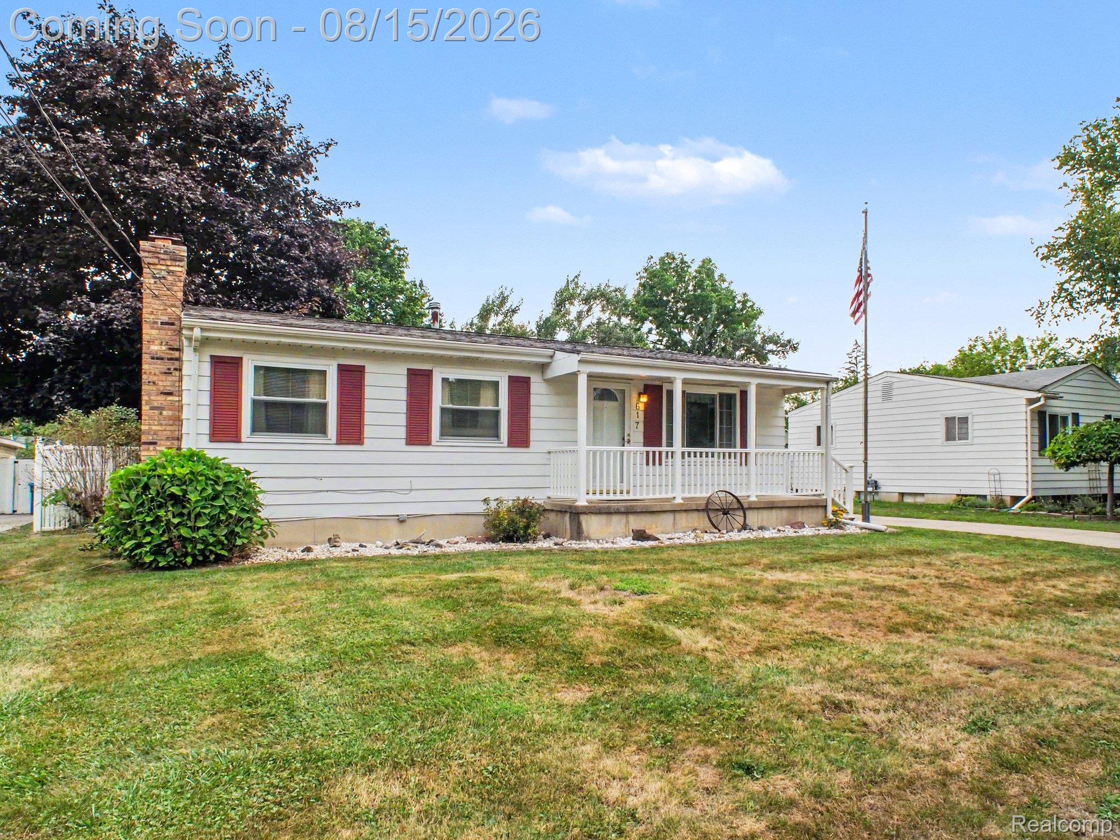
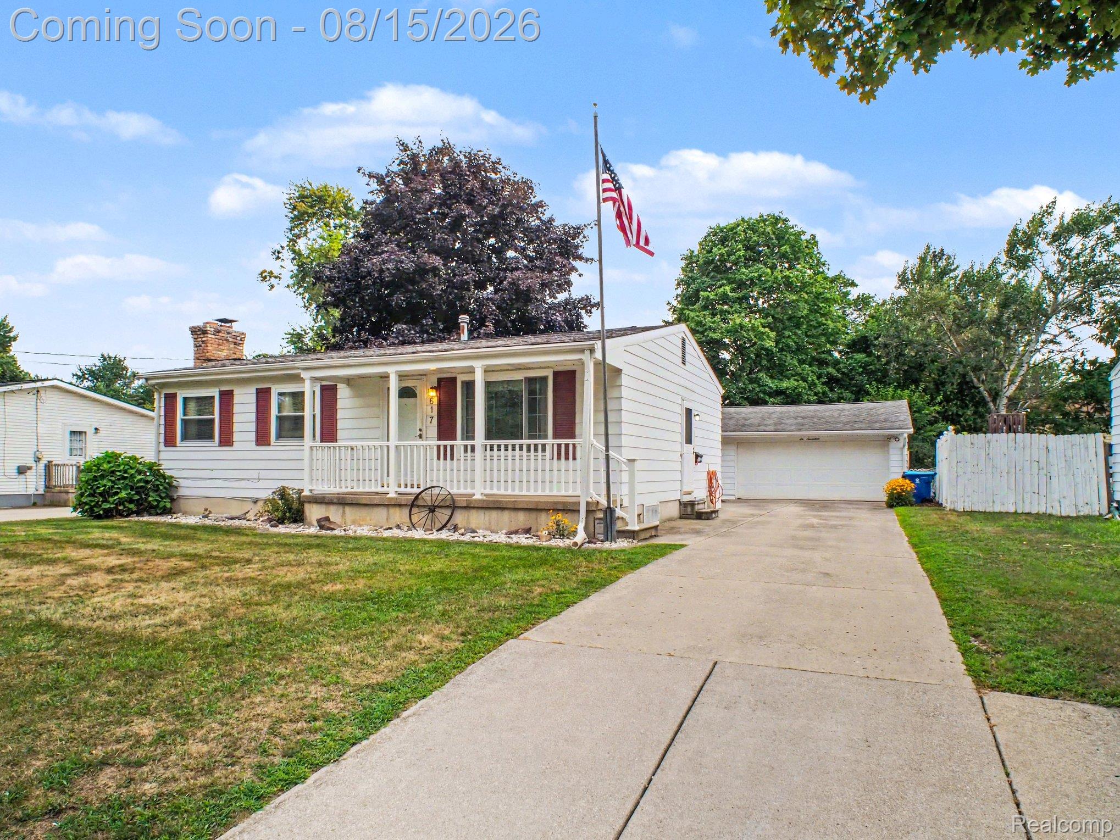
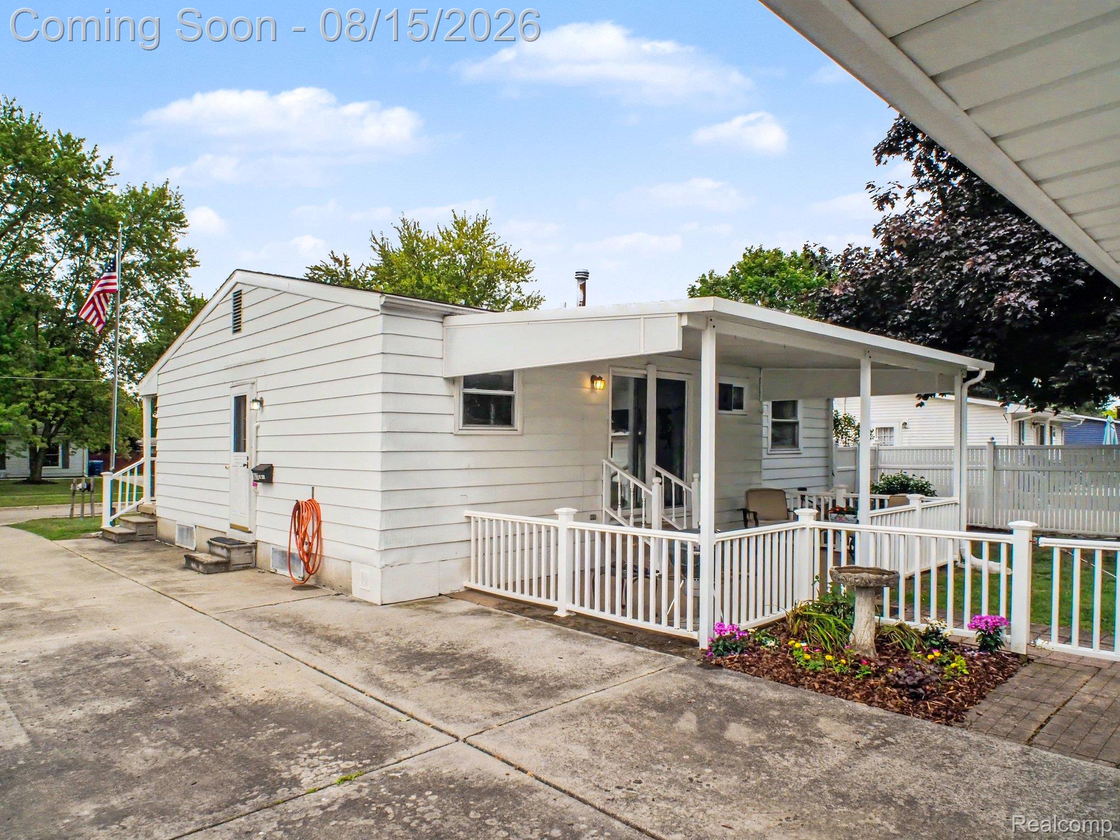
Cute as can be, and it can be yours!! This home has had the same owners since the early 1970s and it is time for a new family to begin their story here. This 3 bed, 2 full bath (one bathroom is in the finished basement) is clean and move in ready. There appears to be hardwood floors under the carpet just waiting to see new life! All appliances stay which is a money saver for you! The basement offers you a flex room or office along with a fireplace in the family room area. The back yard has been lovingly maintained and it is surrounded by a beautiful PVC fence for true privacy. You can also enjoy relaxing under the covered patio overlooking the back yard. The oversized 2 car garage has workbenches and room for both of your cars! From where this home is located, it is a quick walk to the Linden Millpond and all that downtown Linden has to offer. Seller is also offering a one-year home warranty for added peace of mind. So...hurry!!! FYI, buyers will need to install a new mailbox at the street.

Save
Ask
Tour
Hide
Share
Listing Snapshot
Price 
$239,900
Days On Site 
3 Days
Bedrooms 
3
Inside Area (SqFt) 
1,310 sqft
Total Baths 
2
Full Baths 
2
Partial Baths 
N/A
Lot Size 
0.2 Acres
Year Built 
1970
MLS® Number 
20261063367
Status 
Active
Property Tax 
$2,008
HOA/Condo/Coop Fees 
N/A
Sq Ft Source 
Assessor
Friends & Family
Recent Activity
yesterdayStatus changed to Active
yesterdayListing updated with changes from the MLS®
4 days agoListing first seen on site
General Features
Acres 
0.2
Cross Street 
Aldrich and Oak
Disclosures 
Taxes Homestead Exempt
Garage 
Yes
Garage Spaces 
2
Home Warranty 
Yes
Levels 
One
Parking 
Detached
Property Sub Type 
Single Family Residence
Sewer 
Public Sewer
Special Circumstances 
Standard
SqFt Above 
910
SqFt Below 
400
Style 
Ranch
Water Source 
Public
Interior Features
Basement 
Partially Finished
Heating 
Forced AirNatural Gas
BathFull 
Dimensions - 5 X 10
Bedroom 
Dimensions - 10 X 9
Family Room 
Dimensions - 23 X 11Level - Basement
FlexRoom 
Dimensions - 11 X 10Level - Basement
Kitchen 
Dimensions - 17 X 10
Living Room 
Dimensions - 15 X 11
Master Bedroom 
Dimensions - 12 X 8
Save
Ask
Tour
Hide
Share
Exterior Features
Construction Details 
Aluminum Siding
Pool Features 
None
Community Features
Building Access 
GroundLevel
Financing Terms Available 
CashConventionalFHAUSDA LoanVA Loan
MLS Area 
Area08123Linden
Roads 
Paved
School District 
Linden
Schools
School District
Linden
Elementary School
Unknown
Middle School
Unknown
High School
Unknown
Listing courtesy of Keller Williams First: [email protected]


IDX provided courtesy of Realcomp II Ltd. via RealcompIILtd. Copyright © 2026 Realcomp II Ltd. Shareholders.

IDX information is provided exclusively for consumers' personal, non-commercial use and may not be used for any purpose other than to identify prospective properties consumers may be interested in purchasing and that the data is deemed reliable but not guaranteed accurate by the MLS.

Neighborhood & Commute
Source: Walkscore
Save
Ask
Tour
Hide
Share